Category:
CCW Cabinet Works: High-Quality Commercial Cabinetry Solutions
CCW Cabinet Works is a locally owned and operated business in Cairns, Australia that provides high-quality commercial cabinetry solutions.
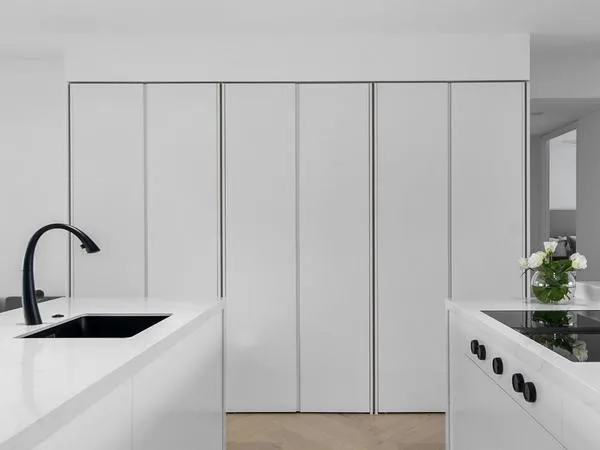
Our team of skilled craftsmen designs and builds custom cabinets to suit any commercial space, from office fit-outs and retail shops to schools and hospitals to name a few.
Having completed projects throughout New Guinea for banks, museums, and apartment fit-outs CCW feels blessed to have built relationships with reputable builders and clients over the years.
Our commercial cabinetry services include:
- Design and consultation - Our team works closely with clients to understand their needs and provide expert design and consultation services to ensure we create the perfect cabinetry solution for their needs.
- Fabrication - Using the latest technology and equipment, we fabricate all cabinetry pieces in our state-of-the-art workshop. This ensures that every piece of cabinetry is manufactured to our high standards.
- Installation - Our team of installers will ensure your cabinetry is installed efficiently and professionally, minimising any disruption to your projects.
- Maintenance and repair - We understand the importance of maintaining your cabinetry investment, which is why we offer maintenance and repair services to keep your cabinetry looking its best.
Our industry experience includes retail shops, hospitality venues, medical and dental practices, office fit-outs, schools and other educational facilities, hospitals, apartment fit-outs, and bespoke high-end residential fit-outs, to name a few.
Why choose CCW Cabinet Works?
- Quality craftsmanship
- Performance
- Industry experience and high reputation
- Competitive pricing
- Ability to meet tight deadlines
Contact us today to discuss your commercial cabinetry needs. We look forward to working with you.
Enquiries at: info@ccwcabinetworks.com.au or Follow us on Instagram and Facebook “ccwcabinetworks”

LNG Camp Specialist Designs 2,500-Person Camp Complex
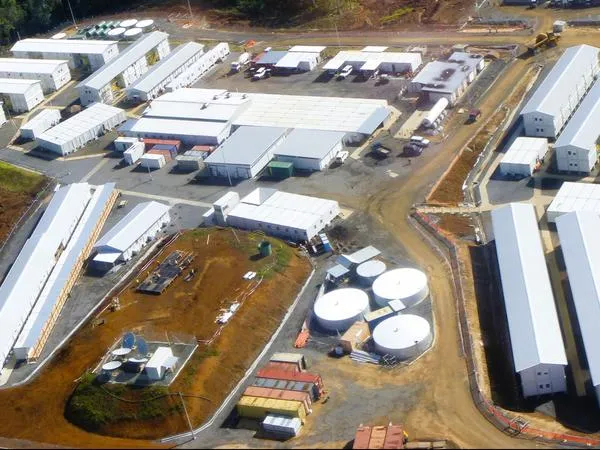
Modular building specialist Ark Pacific (‘Ark’) has delivered 1,800 camp rooms and a multitude of building types for PNG’s resource sector. Most recently, Ark has finalised the design of a 2,500-person camp complex for the imminent Papua LNG project. The company also has two other LNG camp complexes (i.e., another 1,000 rooms) in the design pipeline. Ark’s building systems are engineered for ease of assembly as well as transportation, making them ideal for remote development sites.
Ark’s modular building systems were first introduced to PNG in 2010 during the PNG LNG construction phase, with the design, supply, and installation of both the pioneer and main camps for construction of Komo Airfield. A 1,000-person, multi-storey accommodation complex and support buildings were delivered utilising a 99 percent local workforce in less than one year.
Numerous and diverse Ark buildings have since been delivered throughout PNG. Many of these buildings are on the gold mining island of Lihir where Ark has successfully delivered projects (including 800 camp rooms) for the last six years. Currently scheduled projects on Lihir will see Ark delivering another fifteen buildings, as well as a further 800 camp rooms over at least the next three years.
Ark’s 2,500-person camp complex design for the Papua LNG development is based on its flatpack building system. The system can be likened to ‘Lego’ in that its individual modules literally ‘click together’ (both horizontally and vertically), providing clients with virtually endless building configurations.
The ‘Lego-like’ like nature of Ark’s flatpack system has the following advantages:
- Rapid assembly: Ten camp rooms can be assembled in just one day by four workers.
- Unskilled workforces: Local unskilled workers from footprint communities can easily assemble Ark buildings – maximising the client’s local content and benefiting local economies.
- Repurposeability: Buildings can be disassembled once they are no longer needed and transported elsewhere to be used for diverse purposes, such as for schools or medical clinics.
A significant feature of Ark’s product is its extremely low freight footprint (up to 70 percent less than competitors). Ark’s flat-packed rooms are designed to be transported to remote development sites quickly and cost-effectively, with minimal environmental impact.
Unlike competing products, six of Ark’s flat pack units are equivalent to a single standard 20 foot shipping container when stacked together ready for transport – this means less ships, trucks, and barges, etcetera when building with Ark.
Not only are freight costs drastically reduced when building with Ark’s building systems, so too are carbon emissions. Furthermore, degradation of local road networks is reduced and in the case of the Purari delta and river system which will be used for the Papua LNG project, local shoreline communities will be subjected to less water traffic and hence less vessel wake erosion.
The sustainability of Ark’s buildings extends beyond their low freight footprint, repurposeability, and utilisation of local workforces. Ark has invested in solar technologies and is now providing its resource clients with high quality and fit-for-purpose solar systems, further assisting them to both drastically reduce their emissions and minimise their energy costs.